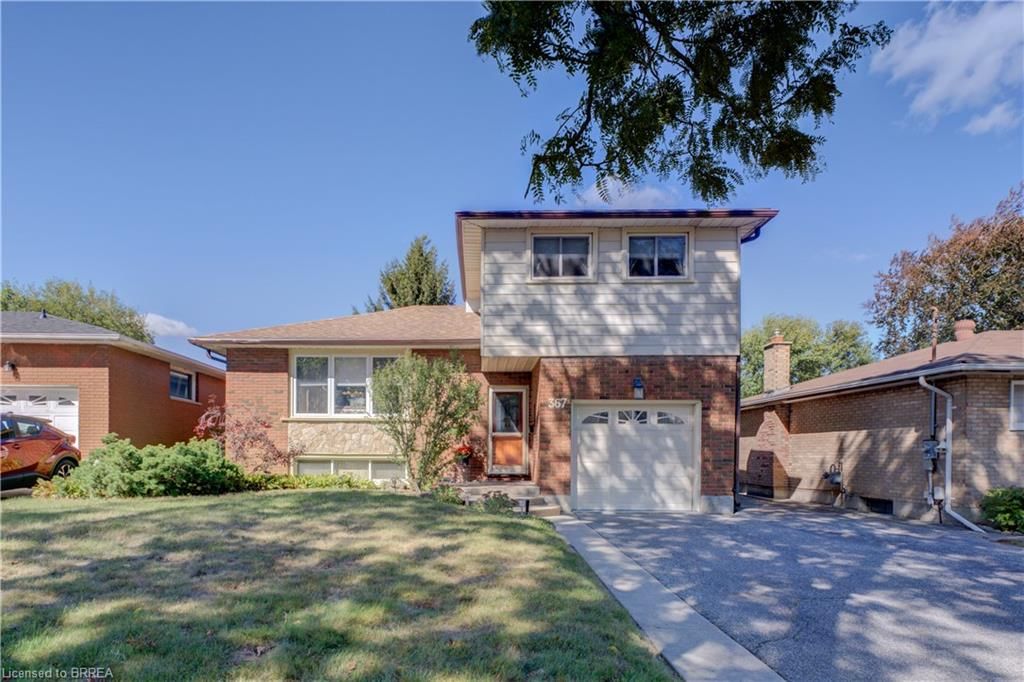
<-- style PDP --> 9 Hawthorne Lane, Brantford - Single Family Residence for sale for $599,900
  • sold
  • leased

9 Hawthorne Lane

Brantford, ON, N3R 6H7 - Myrtleville North

$599,900$000000

  • Neighbourhood

    Myrtleville North

  • Major Intersection

  • Listed Since: 1995 day(s)

  • Last update: 1940 day(s) ago

Overview

  • Property Type

    Single Family Residence, Bungalow

  • Bedrooms

    3 + 0

  • Bathrooms

    2

  • Basement

    Full, Partially Finished

  • Kitchen

    n/a

  • Total Parking

    n/a

  • Lot Size

    Available Upon Request

  • Taxes

    $3,165.00 (2020)

  • Type

    Freehold

Property Description

Property description for 9 Hawthorne Lane, Brantford

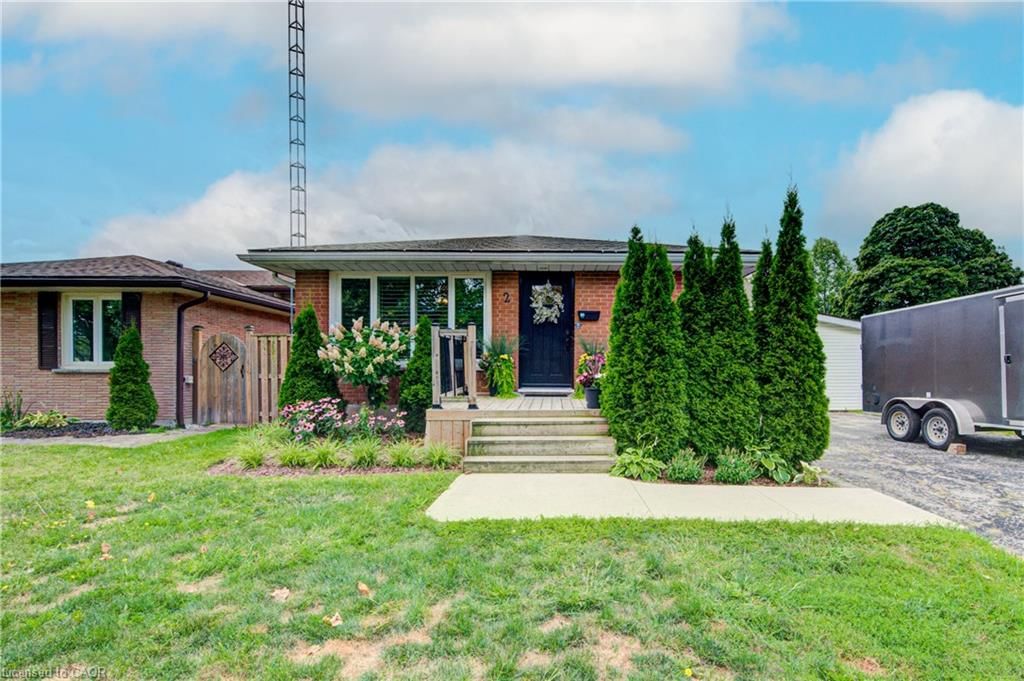
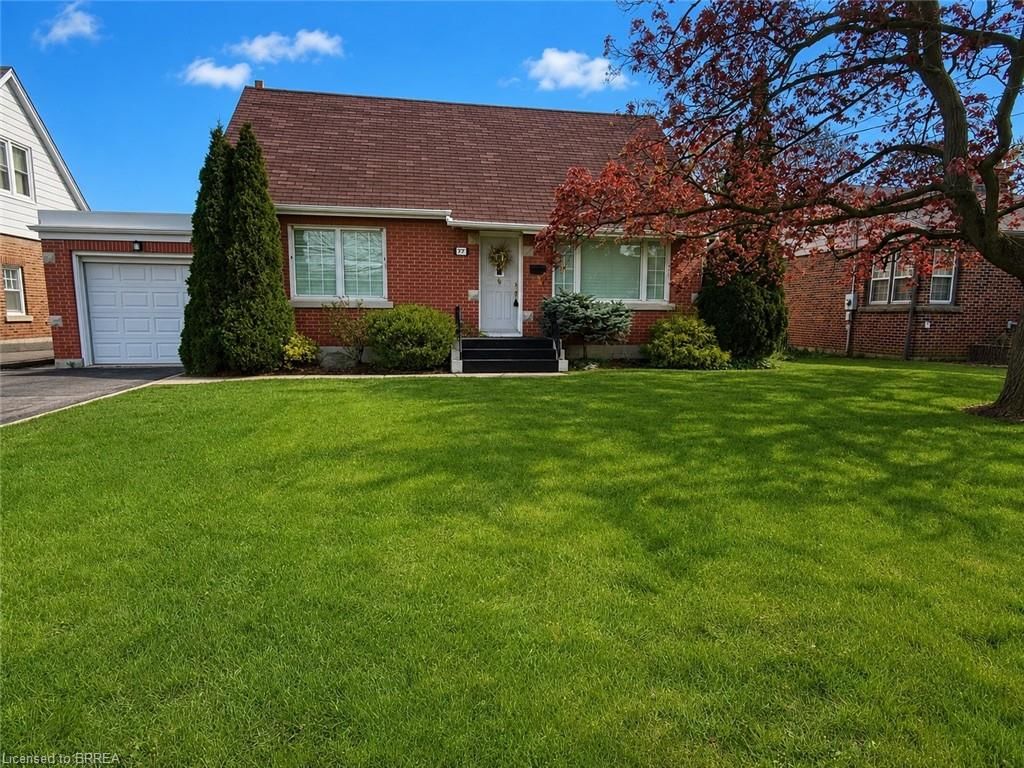
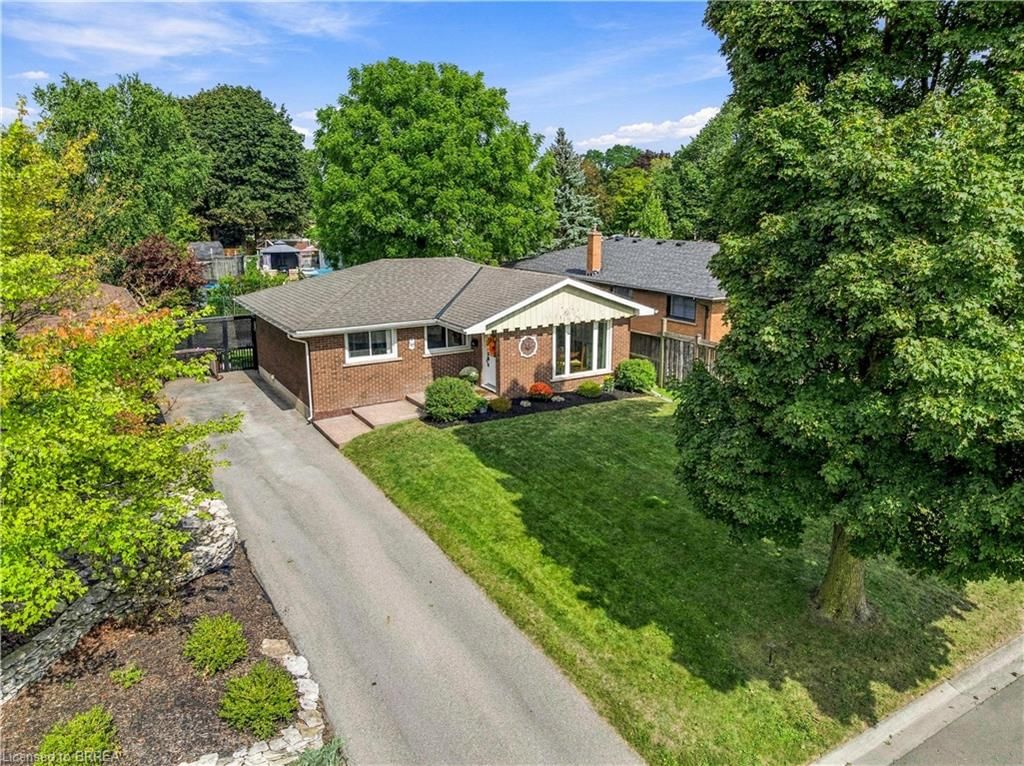
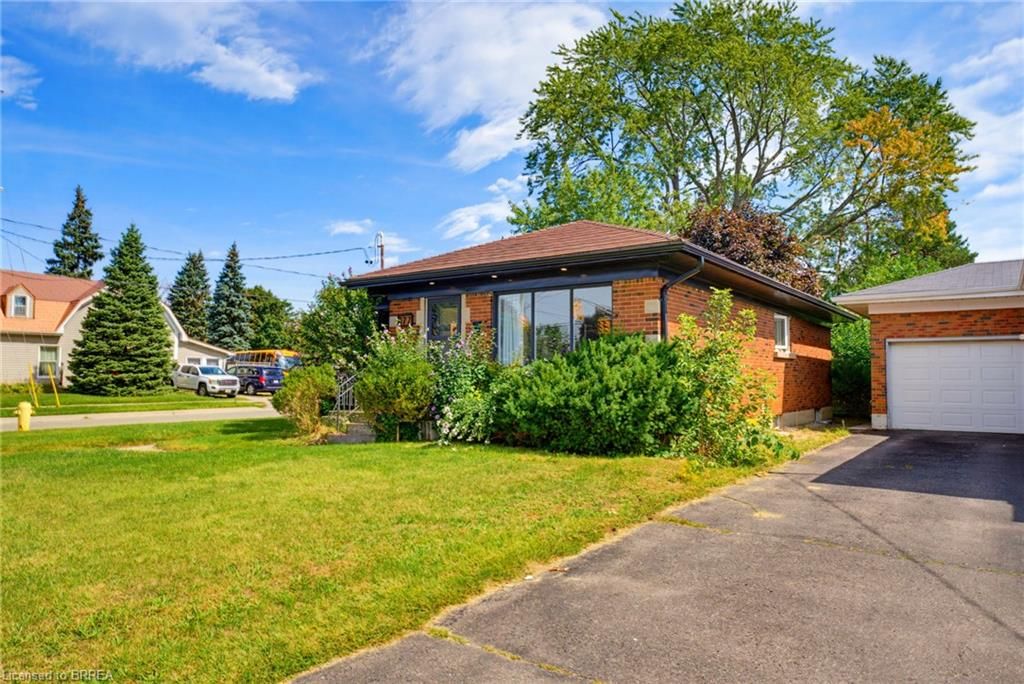
Incredibly well maintained and well located bungalow styled home in the desirable Myrtleville/Mayfair area of North Brantford. This home has a refreshing modern decor, a bright open concept main floor, 3 good sized bedrooms, two bathrooms and a surprising amount of living space on the lower level. The property includes a fully fenced yard with abundant privacy, gorgeous landscaping, a storage shed and a well constructed rear deck for quiet enjoyment or entertaining family/friends. The single driveway can easily accomodate two vehicles and with the property frontage, the possibility of constructing a garage exists. This home is move in ready, can accomodate a quick closing and is definately a must see! For your convenience: the fridge, stove, microwave, washer, dryer, owned water heater and owned water softener stay. All are in good working order and are included 'as is'. What's New(er): Roof (approx. 2015), Windows (2012/13), Electrical Panel Updated (2019), Furnace (2012/13), A/C (2012/13) Driveway (2018)

Listed by Pamela White Real Estate Brokerage

  • MLS #

    40112227

  • Sq. Ft

    Available Upon Request

  • Sq. Ft. Source

    MLS

  • Lot Irregularities

    n/a

  • Year Built

    1977

  • Pool

    None

  • Drive

    n/a

  • Garage

    n/a

  • Total Parking

    n/a

  • Family Room

    n/a

  • Den

    n/a

  • Exterior

    Brick, Vinyl Siding

  • Fireplace

    0

  • Roof

    Asphalt Shing

  • Foundation

    Poured Concrete

  • Elevator

    n/a

  • Water View

    n/a

  • Laundry Level

    n/a

  • Heat

    Natural Gas

  • A/C

    Central Air

  • Water

    Municipal

  • Water Supply

    n/a

  • Sewers

    n/a

  • Central Vac

    n/a

  • Laundry

    6.48 x 3.35 ft Basement level

  • Utility Room

    4.57 x 2.13 ft Basement level

  • Bathroom

    2.29 x 1.68 ft Basement level

    3-Piece

  • Other

    5.38 x 3.56 ft Basement level

  • Family Room

    6.45 x 3.66 ft Basement level

  • Bedroom Primary

    3.91 x 3.33 ft Main level

  • Bedroom

    3.25 x 2.84 ft Main level

  • Bedroom

    3.61 x 2.97 ft Main level

  • Bathroom

    3.35 x 1.60 ft Main level

    4-Piece

  • Kitchen/Dining Room

    5.64 x 3.66 ft Main level

  • Living Room

    4.04 x 3.96 ft Main level

  • Foyer

    3.02 x 1.30 ft Main level

Thinking of Selling?

Find Out Your Home’s Value in Today’s Market!

No Email or Signup is required to view your home estimate.

estimate your home value

Contact Manoj Kukreja

Sales Representative,
Century 21 People’s Choice Realty Inc.,
Brokerage
(647) 576 - 2100

Manoj profile avatar

Property History

Property history for 9 Hawthorne Lane, Brantford

This property has been sold 1 time before. Create your free account to explore sold prices, detailed property history, and more insider data.

Sign In / Register

Mortgage Calculator

This data is for informational purposes only.

Mortgage Payment per month

Principal Amount

Interest

Total Payable

Amortization

Amortization

Closing Cost Calculator

This data is for informational purposes only.

Closing Cost Total for this property

Total Cash flow for purchasing this property

Down Payment(%)*
Additional information

Provincial Land Transfer Tax

Ontario Land Transfer Tax Rebate

Toronto Land Transfer Tax

Toronto Land Transfer Tax Rebate

PST on CMHC Insurance Premium

Lawyer Fees

$2,825

Government Registration Fee's

$164

Title Insurance

Closing Cost Total

Total Cash flow for purchasing this property

Provincial Land Transfer Tax

Ontario Land Transfer Tax Rebate

Toronto Land Transfer Tax

Toronto Land Transfer Tax Rebate

PST on CMHC Insurance Premium

Lawyer Fees

$2,825

Government Registarion Fee's

$164

Title Insurance

Down Payment(%)*

* A down payment of less than 20% is permitted only for first-time home buyers purchasing their principal residence. The minimum down payment required is 5% for the portion of the purchase price up to $500,000, and 10% for the portion between $500,000 and $1,500,000. For properties priced over $1,500,000, a minimum down payment of 20% is required.

Thinking of Selling?

Find Out Your Home’s Value in Today’s Market!

No Email or Signup is required to view your home estimate.

estimate your home value

Contact Manoj Kukreja

Sales Representative, Century 21 People’s Choice Realty Inc., Brokerage
(647) 576 - 2100

Manoj profile avatar

Recent Sold Listings in Myrtleville North, Brantford

Popular Cities